



INTRODUCING TOTAL MONTHLY PRICING.
Budgeting just got easier. Your Total Monthly Leasing Price combines your base rent with all fixed, required fees so you can understand exactly what you will pay each month with no surprises.
Want a personalized estimate? Use the Calculate My Costs tool in the Map view to tailor your monthly total.
Floorplans are artist’s rendering. All dimensions are approximate. Actual product and specifications may vary in dimension or detail. Not all features are available in every rental home. Prices and availability are subject to change. Please see a representative for details.

MFTE 1 Bedroom - A1
1 bed1 bath516 - 779 sq. ft.

MFTE Urban 1 Bedroom - U1
1 bed1 bath542 - 624 sq. ft.
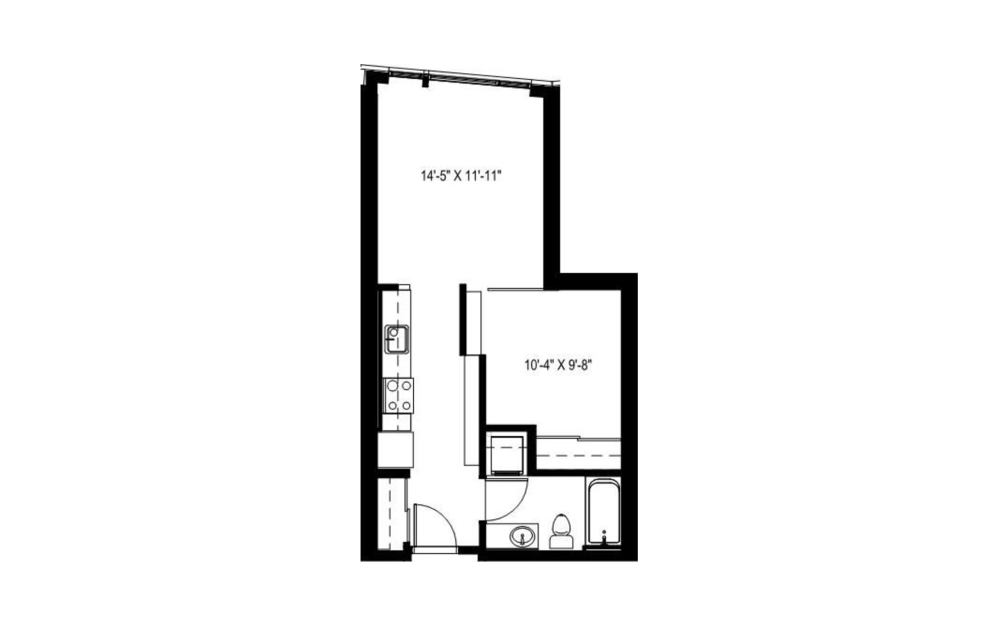
Urban 1 Bedroom - U12
1 bed1 bath551 - 575 sq. ft.
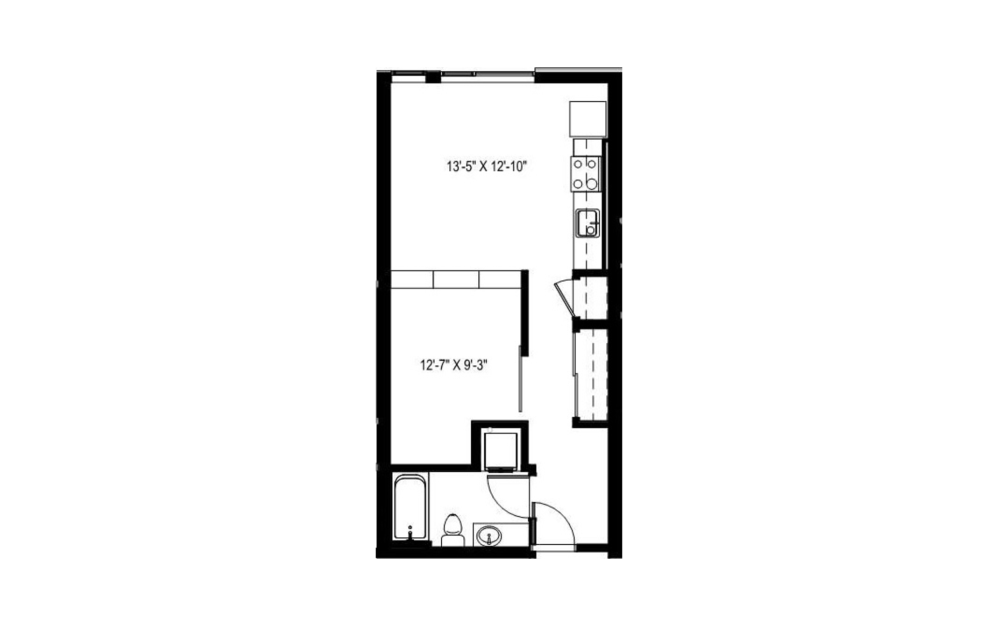
Urban 1 Bedroom - U10
1 bed1 bath561 - 565 sq. ft.
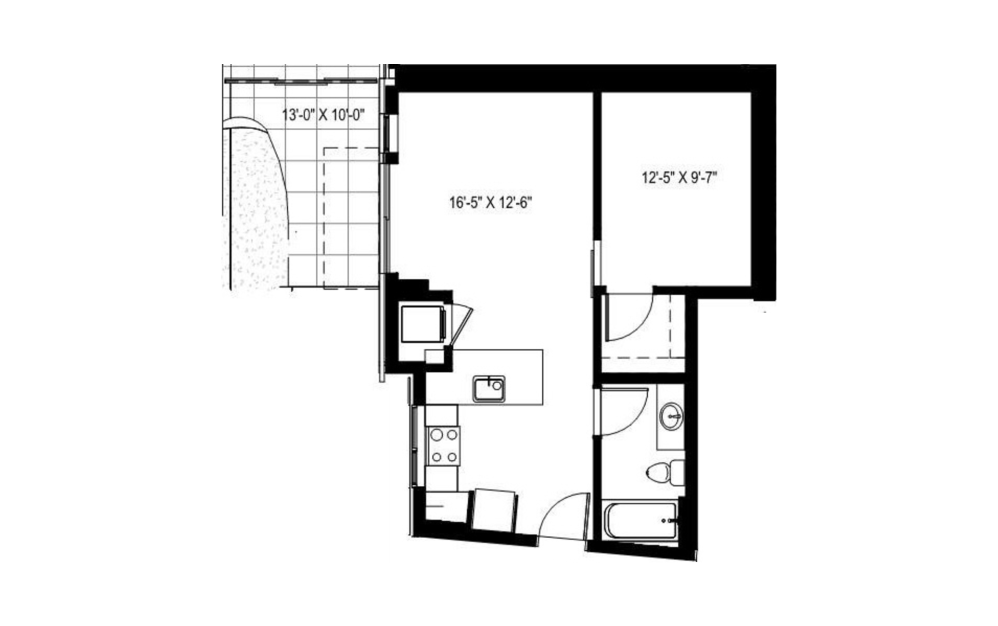
Urban 1 Bedroom - U13
1 bed1 bath588 - 596 sq. ft.
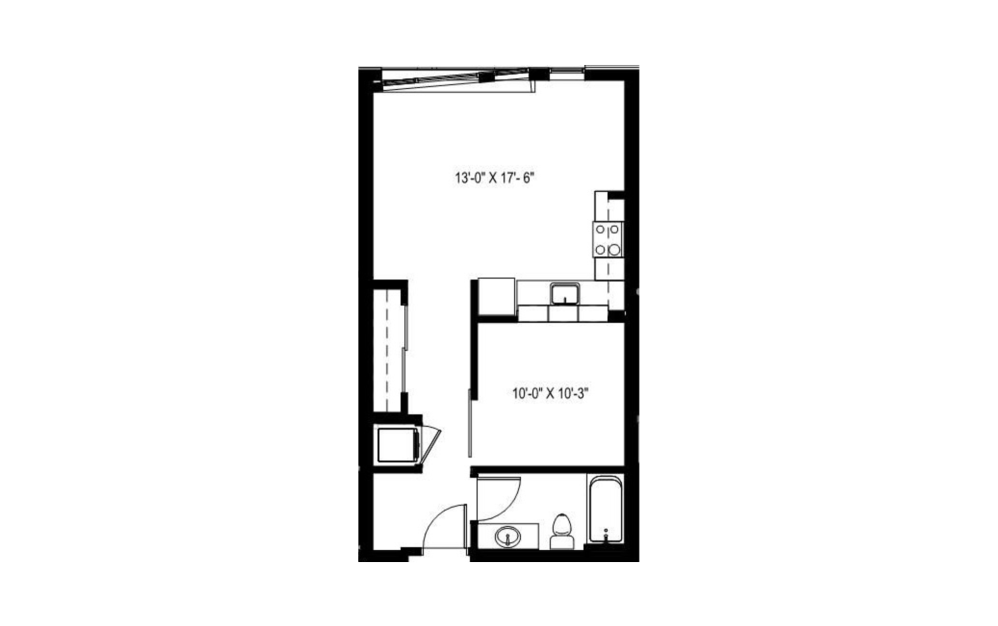
Urban 1 Bedroom - U14
1 bed1 bath611 - 624 sq. ft.
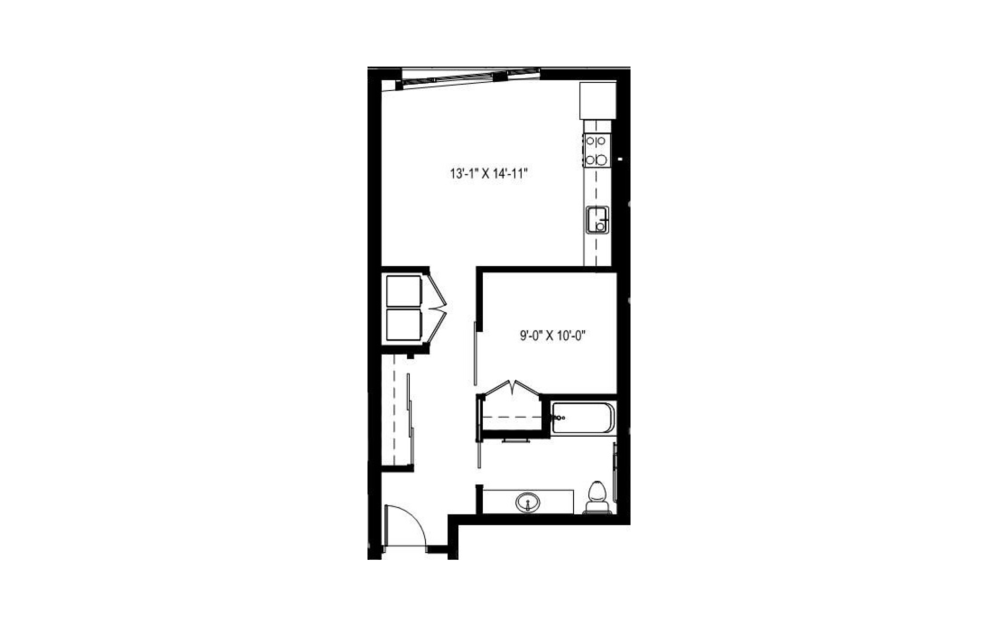
Urban 1 Bedroom - U3
1 bed1 bath623 - 629 sq. ft.
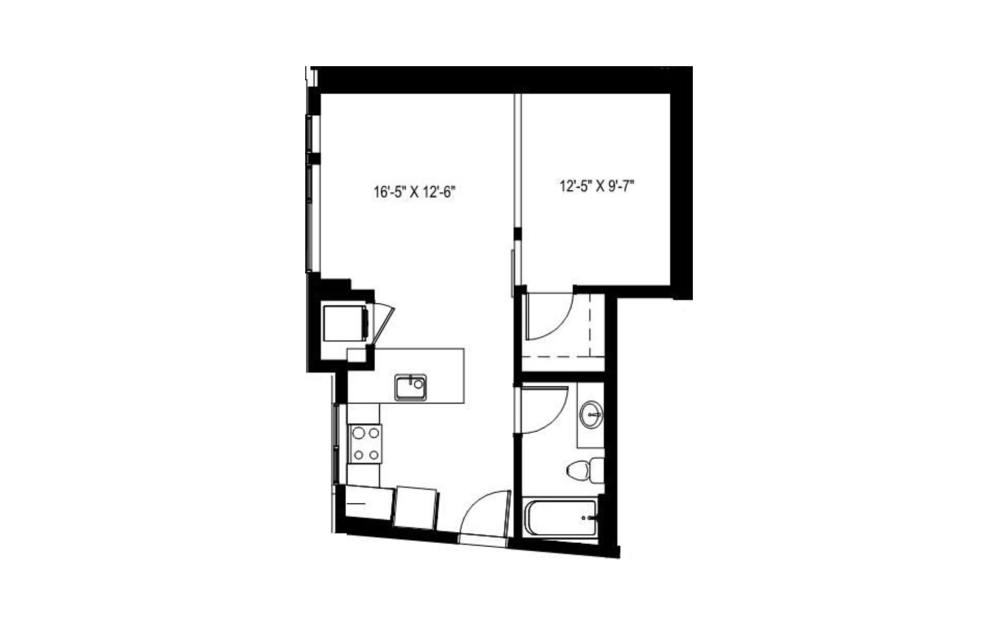
1 Bedroom - A9
1 bed1 bath624 - 844 sq. ft.
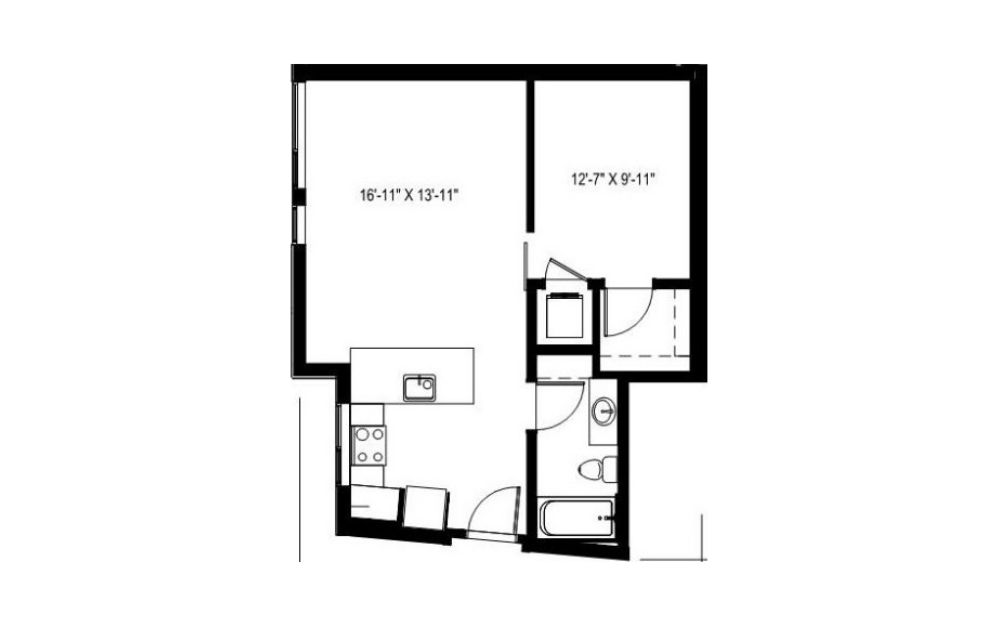
Urban 1 Bedroom - U15
1 bed1 bath647 sq. ft.
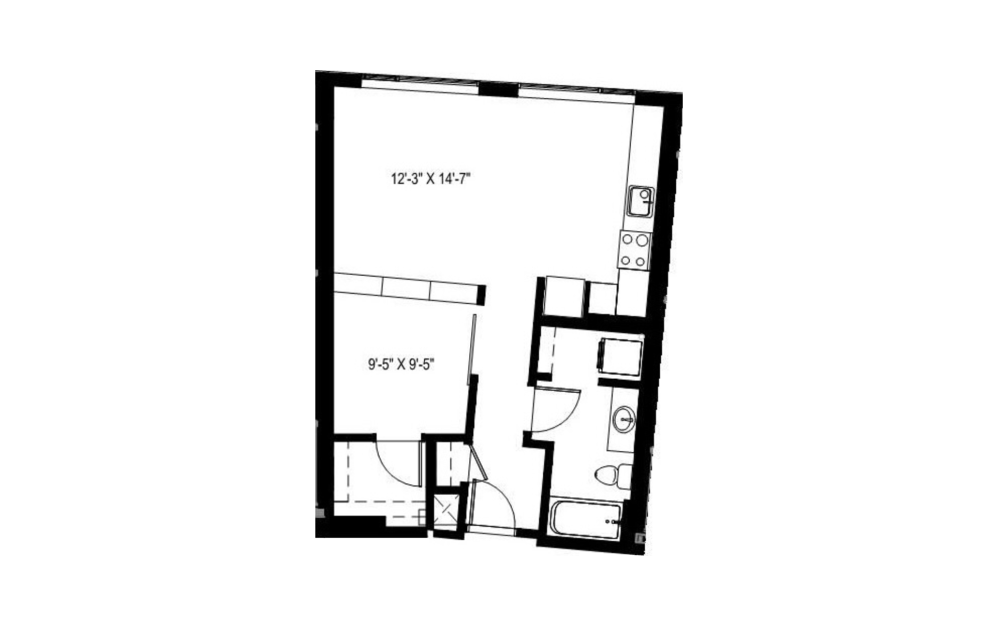
1 Bedroom - A19
1 bed1 bath650 - 651 sq. ft.
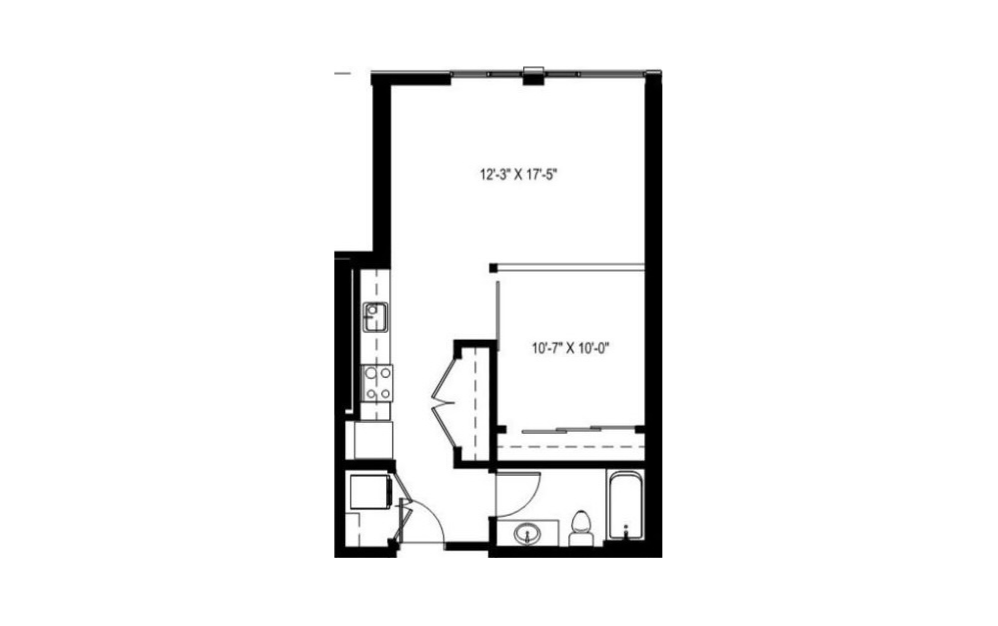
Urban 1 Bedroom - U2
1 bed1 bath665 - 692 sq. ft.
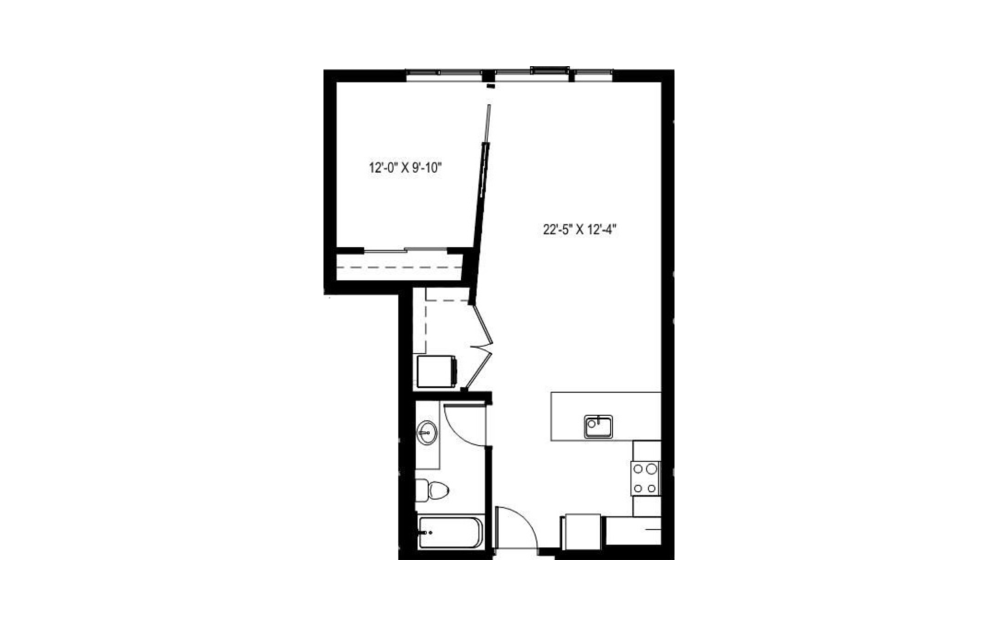
1 Bedroom - A5
1 bed1 bath754 - 755 sq. ft.
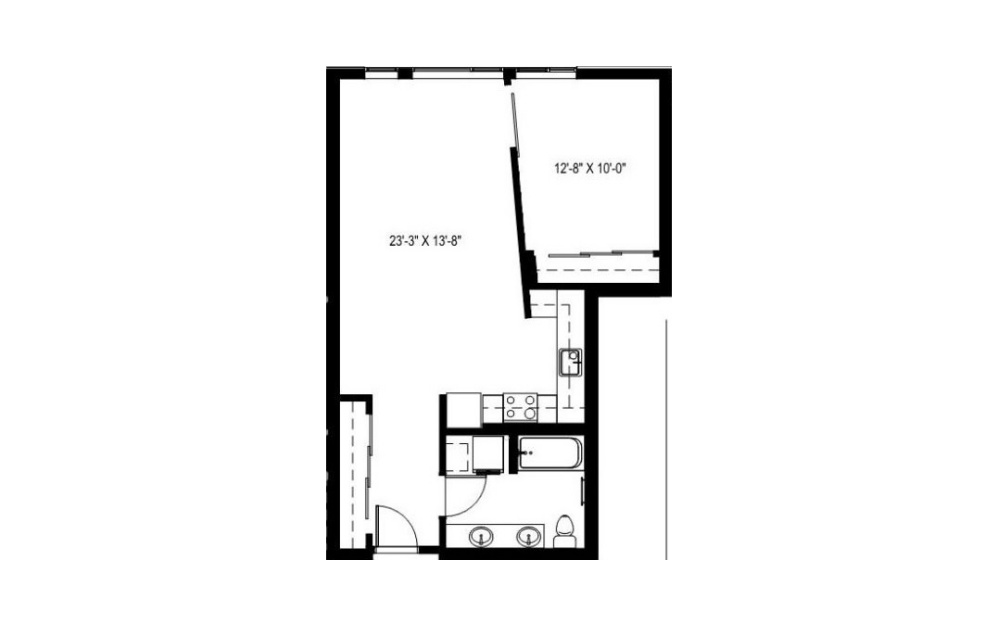
1 Bedroom - A6
1 bed1 bath765 - 771 sq. ft.
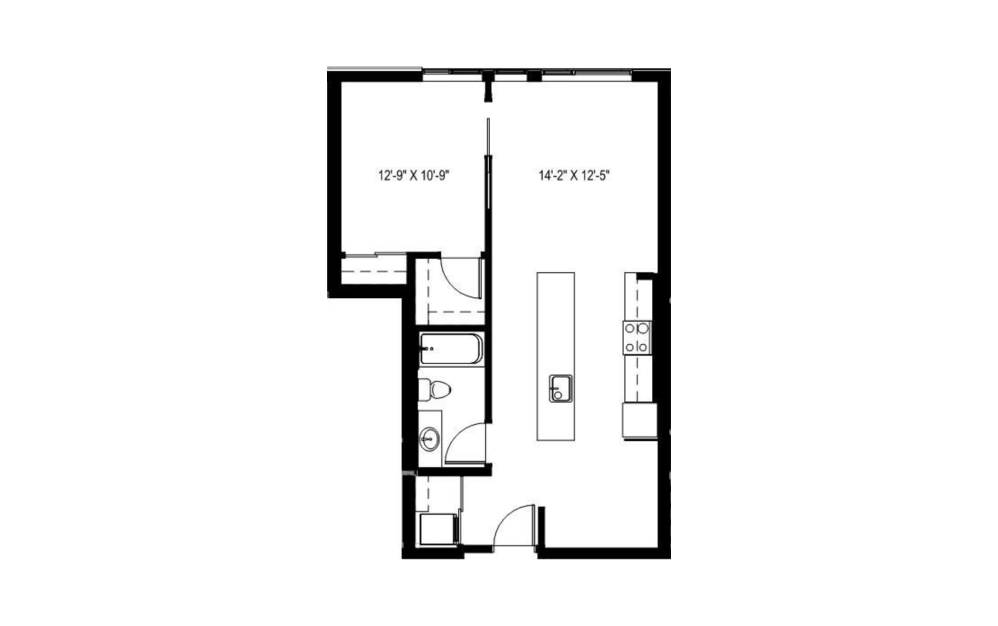
1 Bedroom - A7
1 bed1 bath765 - 773 sq. ft.
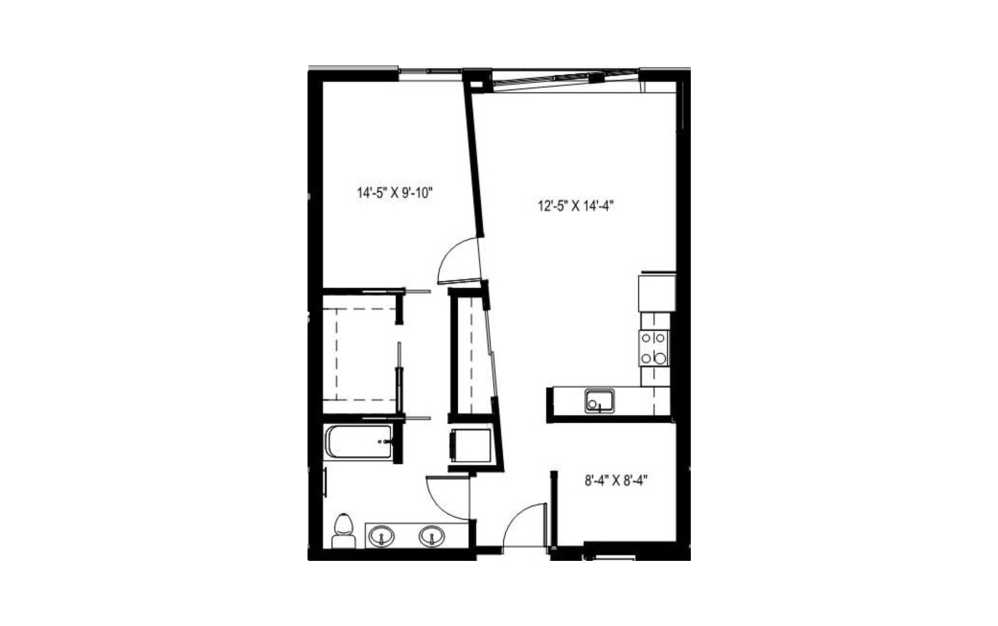
1 Bedroom + Den - A+4
1 bed1 bath774 - 870 sq. ft.
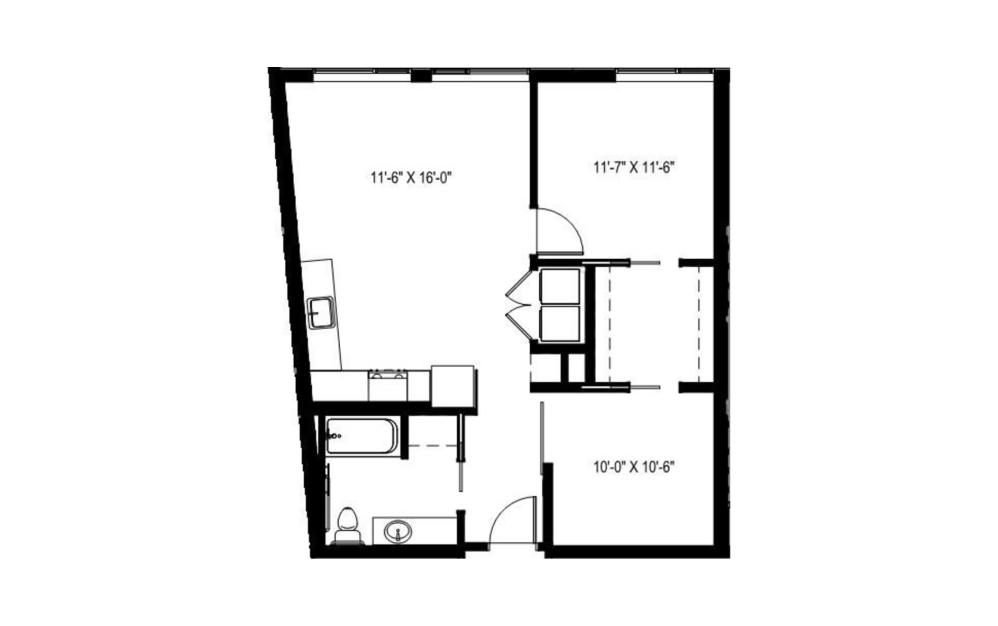
1 Bedroom + Den - A+5
1 bed1 bathFlex865 sq. ft.
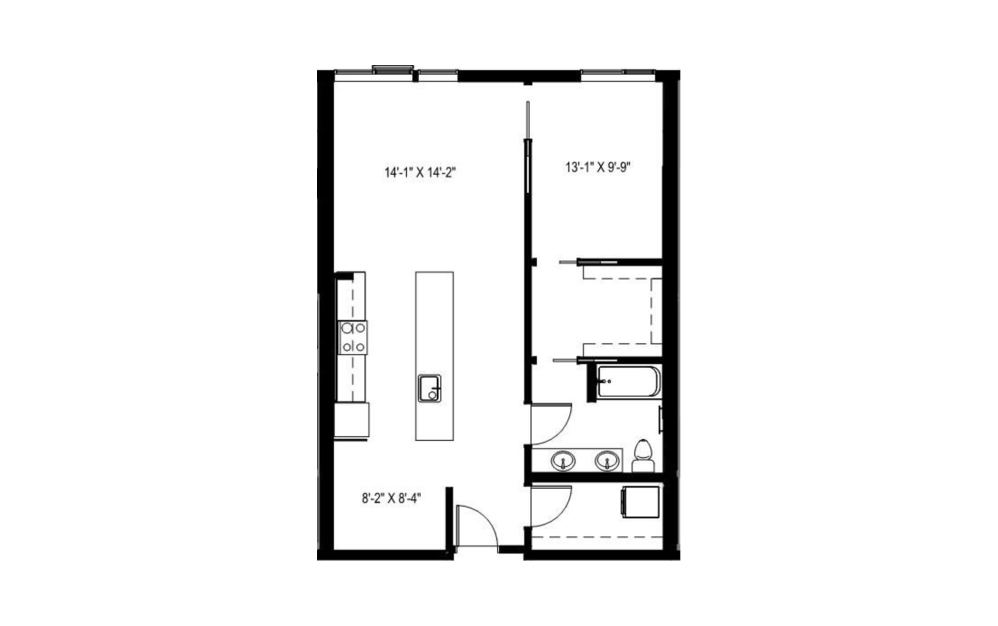
1 Bedroom + Den - A+8
1 bed1 bath916 - 968 sq. ft.
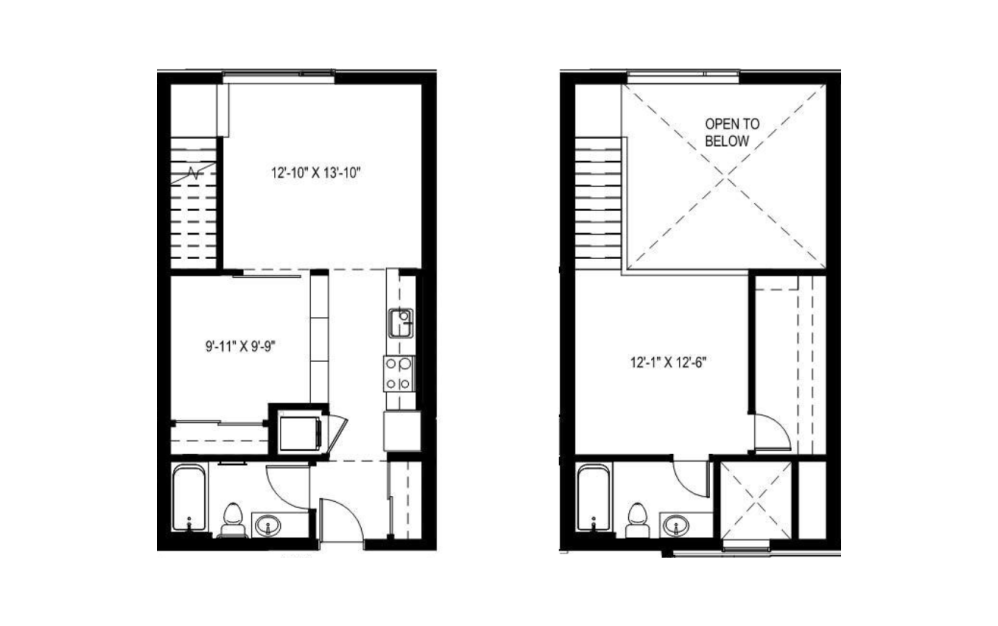
Townhome - TH2
1 bed2 bath937 sq. ft.

MFTE 2 Bedroom - C1
2 bed2 bath989 - 1183 sq. ft.
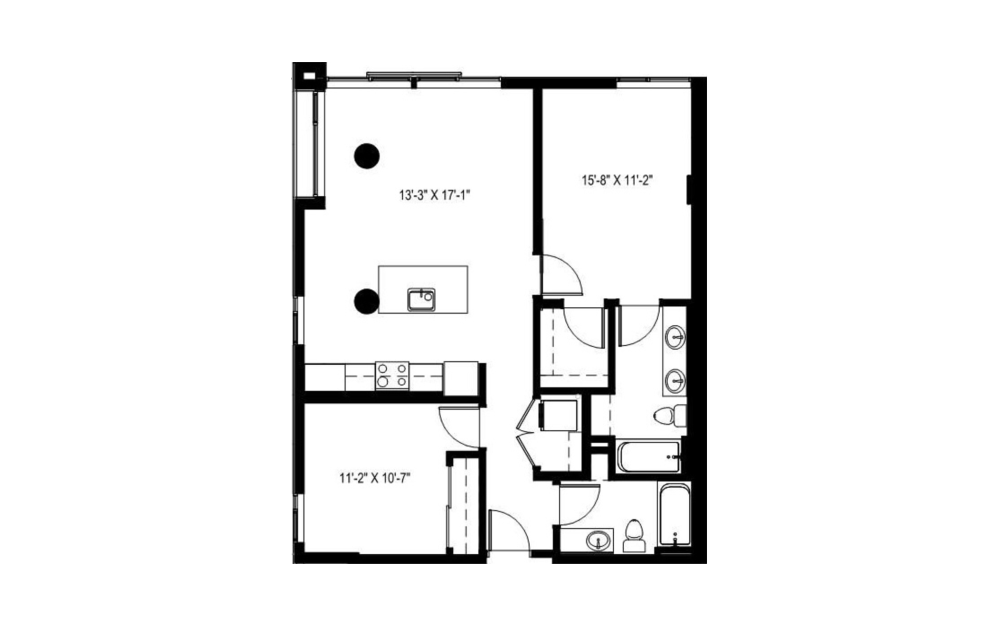
2 Bedroom - C3
2 bed2 bath1047 - 1068 sq. ft.
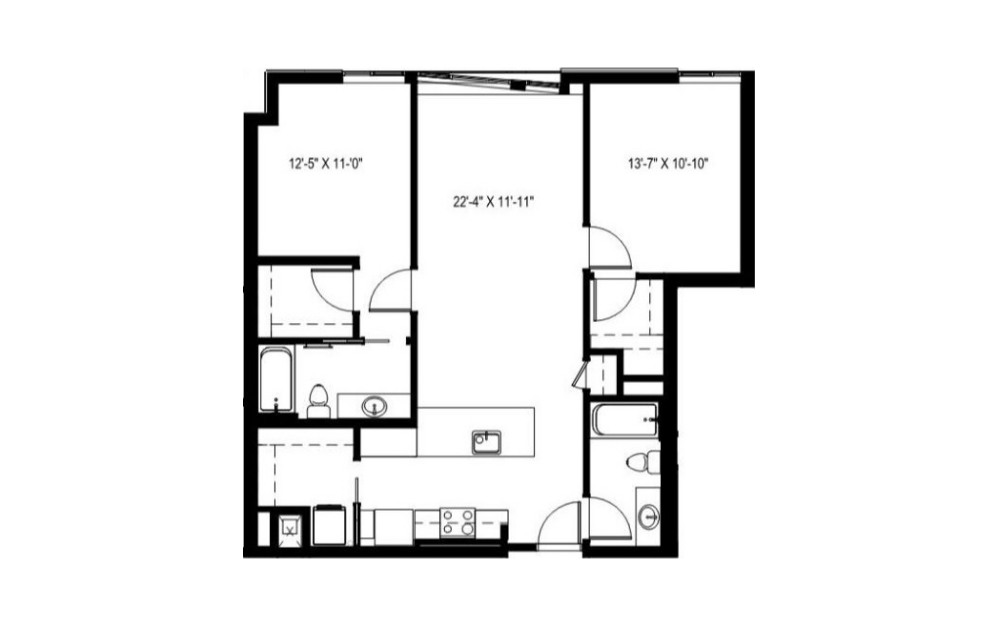
2 Bedroom - C4
2 bed2 bath1084 - 1102 sq. ft.
Townhome - TH9
2 bed2 bath1135 sq. ft.
Floorplans are artist’s rendering. All dimensions are approximate. Actual product and specifications may vary in dimension or detail. Not all features are available in every rental home. Prices and availability are subject to change. Please see a representative for details.